




6 Beds
4 Baths
3,004 SqFt
6 Beds
4 Baths
3,004 SqFt
Key Details
Property Type Single Family Home
Sub Type Single Family Residence
Listing Status Coming Soon
Purchase Type For Sale
Square Footage 3,004 sqft
Subdivision Heatherwood
MLS Listing ID IRE8261347
Style In-Law Area
Bedrooms 6
Full Baths 1
Three Quarter Bath 3
HOA Fees $120/ann
HOA Y/N Yes
Year Built 1967
Annual Tax Amount $5,387
Tax Year 2025
Lot Size 10,454 Sqft
Acres 0.24
Property Sub-Type Single Family Residence
Source ires
Property Description
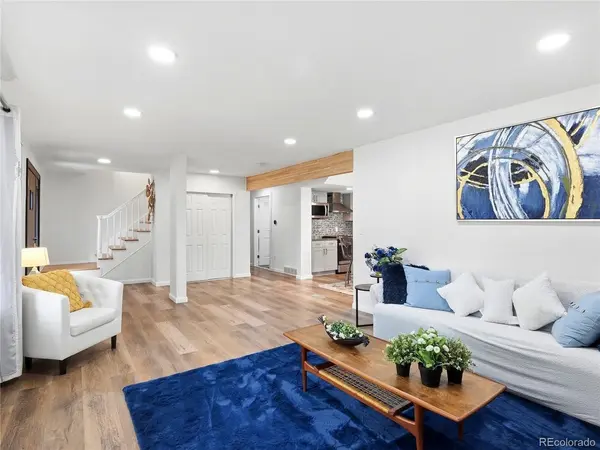
Just off the main living area, the fireplace room gives you another place to settle in. Make it a second living room, office, guest space, or simply somewhere quieter to relax. The updated main-level bath adds a glass-enclosed walk-in shower, deep blue vanity, brass accents, and laundry right where you need it.
Upstairs, the primary suite feels like its own retreat, with a private ensuite bath and direct access to an elevated deck tucked into the trees. The additional bedrooms give you room to spread out without feeling disconnected from the rest of the home.
Downstairs is where this house really opens up its possibilities. A second kitchen, living and dining area, private bedroom, updated bath, and separate exterior entrance make the space ideal for multigenerational living, extended guests, or potential income-producing use.
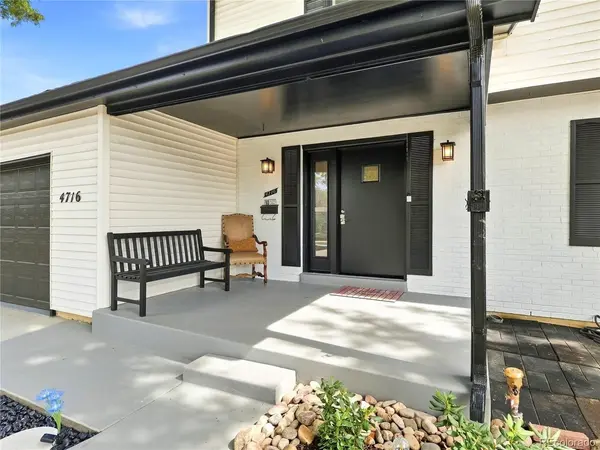
Out back, the covered patio, mature trees, garden space, and generous yard give you room to entertain, unwind, or grow something of your own. Add the quiet cul-de-sac and Parker Park nearby, and this is a home that gives you room to live a little differently.
Location
State CO
County Boulder
Community Heatherwood
Area Suburban Plains
Zoning SR
Direction From: Denver, Colorado Get on I-25 N from 15th St and N Speer Blvd for (2.0 mi) Take US-36 W to McCaslin Blvd in Louisville. Take the Mc Caslin Blvd exit from US-36 W for (19.3 mi) Continue on McCaslin Blvd. Take 76th St and N 75th St to Berkshire Ct in Gunbarrel for (8.1 mi) Destination: 4716 Berkshire Ct Boulder, CO 80301
Rooms
Basement Unfinished, Partially Finished, Walk-Out Access
Interior
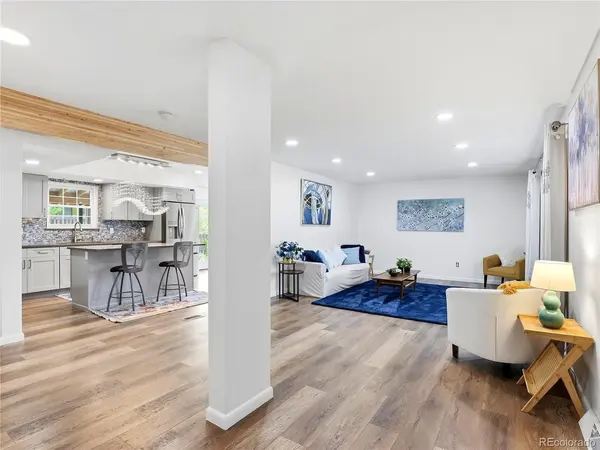
Interior Features Eat-in Kitchen, Open Floorplan, Kitchen Island
Heating Forced Air
Cooling Central Air
Fireplaces Type Gas, Family Room, One
Appliance Dishwasher, Refrigerator, Washer, Dryer, Microwave, Disposal
Exterior
Exterior Feature Sprinkler System, Balcony
Parking Features Attached
Garage Spaces 2.0
Fence Fenced
Utilities Available Natural Gas Available, Electricity Available, Cable Available
View Y/N No
Roof Type Composition
Porch Patio, Deck
Garage Yes
Building
Lot Description Cul-De-Sac, Deciduous Trees, Gutters
Sewer Public Sewer
Water Public
Architectural Style In-Law Area
Level or Stories Two
Structure Type Frame
New Construction false
Schools
Elementary Schools Heatherwood
Middle Schools Platt
High Schools Boulder Valley Dist Re2
School District Boulder Valley Dist Re2
Others
Acceptable Financing Cash, Conventional, FHA, VA
Listing Terms Cash, Conventional, FHA, VA
Special Listing Condition Private Owner
Virtual Tour https://visithome.ai/5iMjnK8BEYP35TT7RQDkQP?mu=ft

Schools and Properties Nearby
Find out why customers are choosing LPT Realty to meet their real estate needs
Learn More About LPT Realty