
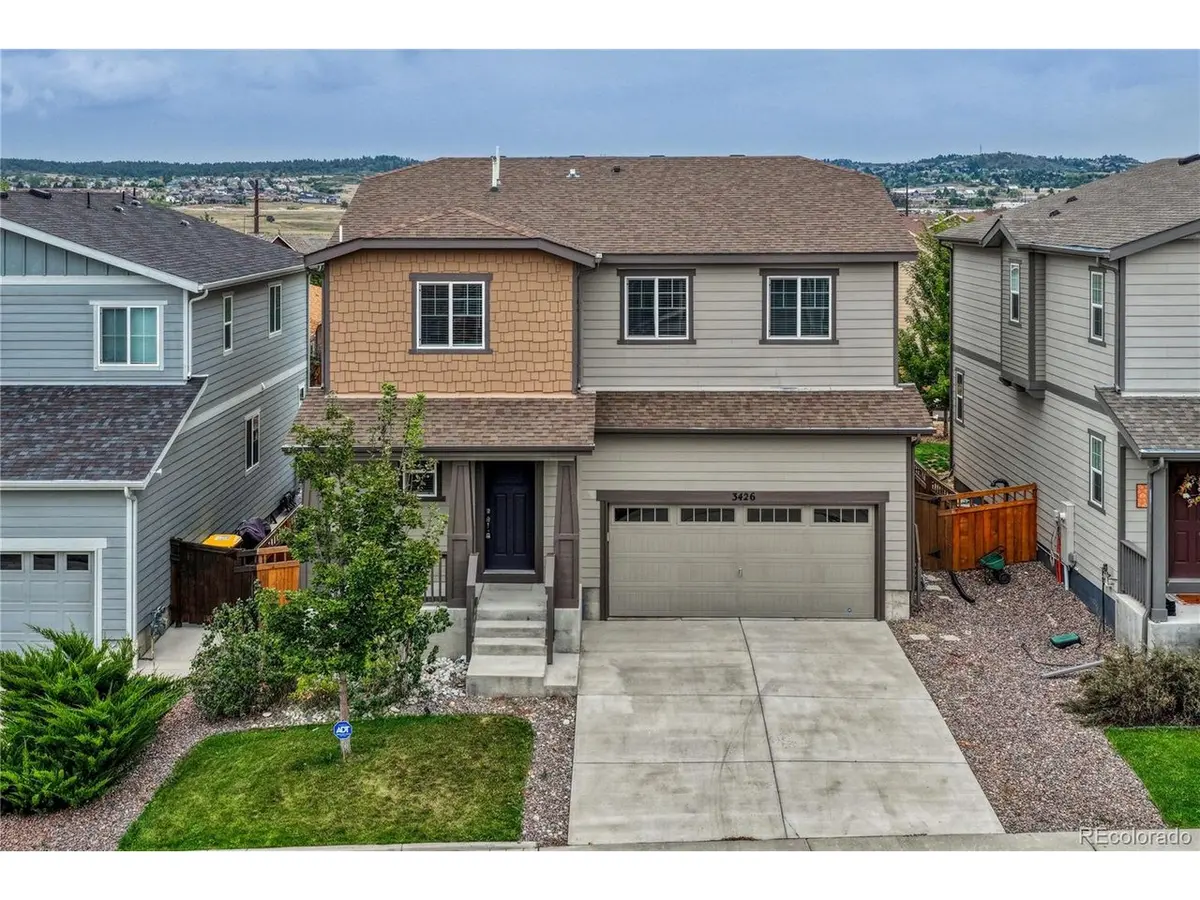




5 Beds
4 Baths
3,411 SqFt
5 Beds
4 Baths
3,411 SqFt
Key Details
Property Type Single Family Home
Sub Type Single Family Residence
Listing Status Active
Purchase Type For Sale
Square Footage 3,411 sqft
Subdivision The Meadows
MLS Listing ID IRE4427196
Bedrooms 5
Full Baths 1
Half Baths 1
Three Quarter Bath 2
HOA Fees $287/qua
HOA Y/N Yes
Year Built 2019
Annual Tax Amount $4,539
Tax Year 2026
Lot Size 4,356 Sqft
Acres 0.1
Property Sub-Type Single Family Residence
Source ires
Property Description
The main level has a very open concept between the kitchen, dining area, and living room which leads to the outdoor living space. Some of the upgrades include designer lighting fixtures, engineered hardwood flooring, upgraded cabinets, slab granite counter tops, stainless steel appliances, and a large kitchen island with room for 4 stools.
Upper level has 4 bedrooms, 2 bathrooms with double sinks, slab granite counter tops, tile floors, loft, laundry room, and upgraded carpet. Washer & dryer are included. Primary bedroom is a good size with a large walk-in closet, engineered hardwoods, and has a massage spa shower. The ambiance continues with a clear panoramic view of "Castle Rock".
The basement suite is equally as impressive with a sizable bedroom, attached sitting/bonus room including built-in shelving, TV/Game area, walk-thru closet to an even more amazing 2 massage spa showers and 2 rain showers bathroom. This is a MUST see.
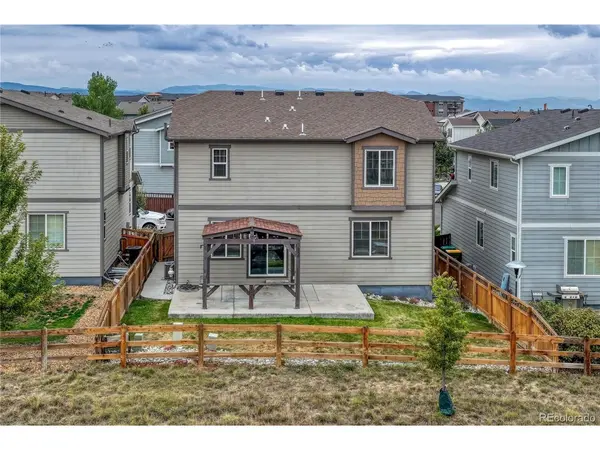
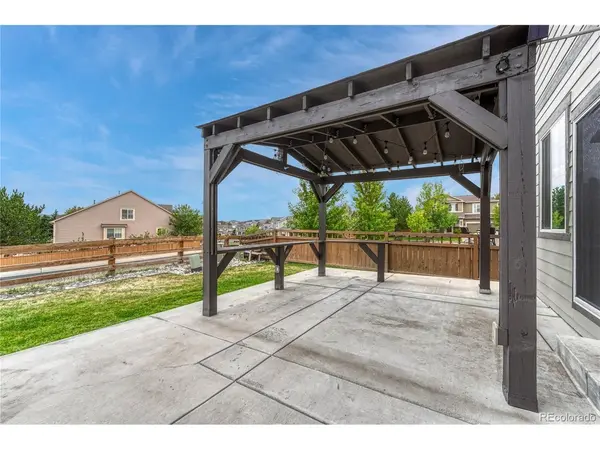
Outdoor entertainment area includes a large cement patio, integrated outdoor covered Gazebo for year round enjoyment, food & drink railings, lighting, and a wonderful play area for the kids.
Easy access to The Grange, Taft House, pools, hiking and biking trails, tennis & pickleball courts, golf, parks, schools, shopping, restaurants, healthcare, Outlets at CR, The Promenade, The MAC, I-25, DTC & more.
Location
State CO
County Douglas
Community The Meadows
Area Metro Denver
Direction Meadows Pkwy to Red Hawk Dr to Wandering Way (left), left on Swabuck, house is on the right.
Rooms
Basement Full, Partially Finished, Built-In Radon, Radon Test Available
Interior
Interior Features Open Floorplan, Walk-In Closet(s), Kitchen Island
Heating Forced Air, Baseboard
Cooling Central Air
Appliance Dishwasher, Refrigerator, Washer, Dryer, Microwave, Fire Alarm
Exterior
Exterior Feature Sprinkler System
Parking Features Attached
Garage Spaces 2.0
Fence Fenced
Community Features Clubhouse, Tennis Court(s), Pool, Playground, Park, Trail(s)
Utilities Available Natural Gas Available, Electricity Available
View Y/N Yes
View Mountain(s), City
Roof Type Composition
Porch Patio
Garage Yes
Building
Lot Description House Faces East, Paved
Sewer Public Sewer
Level or Stories Two
Structure Type Frame,Composition
New Construction false
Schools
Elementary Schools Meadow View
Middle Schools Castle Rock
High Schools Douglas County Re-1
School District Douglas County Re-1
Others
HOA Fee Include Trash
Acceptable Financing Cash, Conventional, FHA, VA
Listing Terms Cash, Conventional, FHA, VA
Special Listing Condition Private Owner
Virtual Tour https://www.listingsmagic.com/sps/tour-slider/index.php?property_ID=286355&ld_reg=Y

Schools and Properties Nearby
Find out why customers are choosing LPT Realty to meet their real estate needs
Learn More About LPT Realty