



4 Beds
4 Baths
4,266 SqFt
4 Beds
4 Baths
4,266 SqFt
Key Details
Property Type Single Family Home
Sub Type Single Family Residence
Listing Status Active
Purchase Type For Sale
Square Footage 4,266 sqft
Subdivision Southshore At Aurora
MLS Listing ID IRE2648152
Bedrooms 4
Full Baths 1
Half Baths 1
Three Quarter Bath 2
HOA Fees $30/mo
HOA Y/N Yes
Year Built 2017
Annual Tax Amount $7,699
Tax Year 2025
Lot Size 7,405 Sqft
Acres 0.17
Property Sub-Type Single Family Residence
Source ires
Property Description
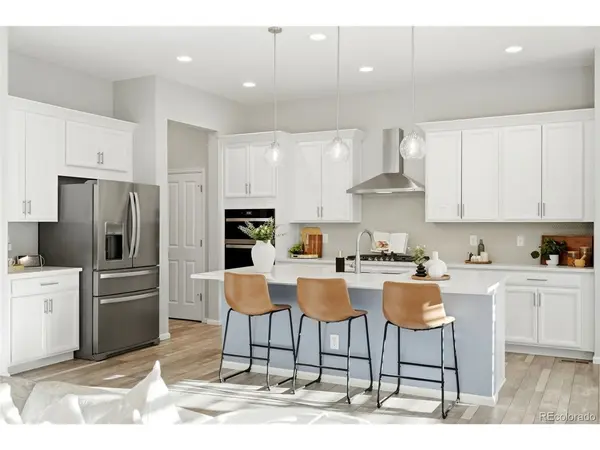
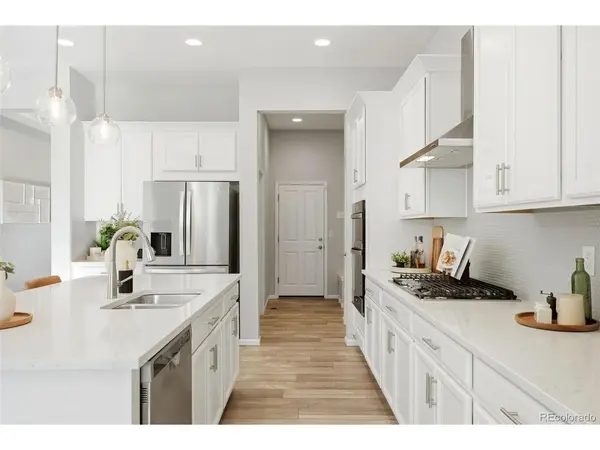
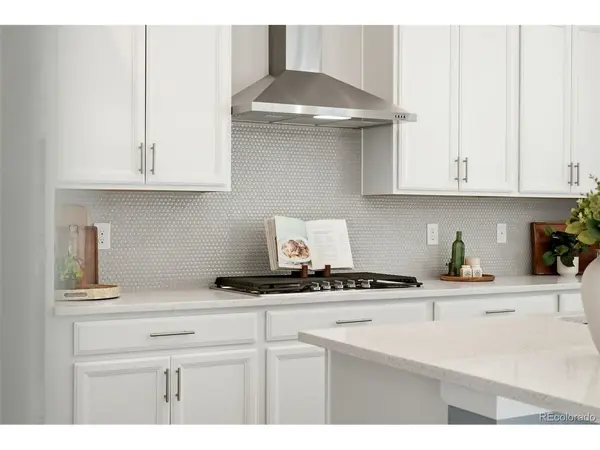
Step inside to an open, light-filled floor plan with vinyl plank flooring throughout the main living areas. The spacious kitchen features quartz countertops, a large center island, pantry, gas cooktop with hood, and a newer oven/microwave stack with air-fry capability. The adjoining dining area opens to an cozy covered deck, while the inviting living room centers around a gas fireplace with custom built-ins.
The primary suite offers a walk-in closet and private bath with double sinks and an oversized shower with bench. Two additional main-floor bedrooms provide flexibility for guests or an office, complemented by a full hall bath with double sinks and a large tub. Main-floor laundry completes the easy one-level layout.
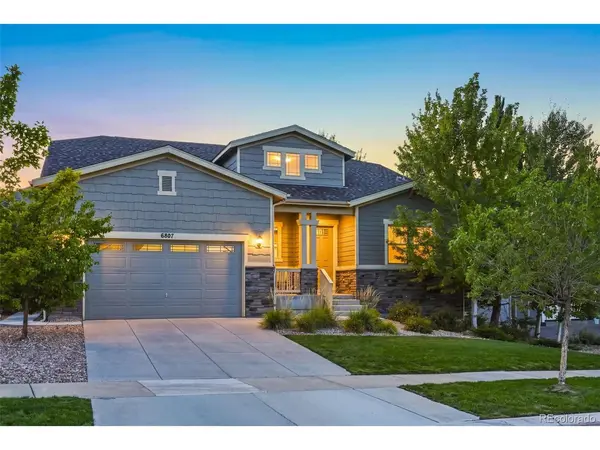
The partially finished basement adds a second family room, bedroom, 3/4 bath, and bonus room ideal for a gym, hobby space, or office, plus abundant unfinished storage and future expansion potential. Outside, enjoy a fully fenced backyard framed by trees and additional upgrades including a concrete walkway, updated lighting, newer paint, and carpet.
Southshore is known for its exceptional resort-style amenities, with multiple community centers, pools, fitness facilities, parks, trails, and access to Aurora Reservoir for even more outdoor recreation. Add nearby shopping, dining, and highly regarded schools, and this beautifully cared-for home offers an incredible combination of low-maintenance ranch living and an amenity-rich Colorado lifestyle.
Location
State CO
County Arapahoe
Community Southshore At Aurora
Area Metro Denver
Rooms
Family Room 1
Basement Full, Partially Finished, Slab
Interior
Interior Features Eat-in Kitchen, Open Floorplan, Pantry, Walk-In Closet(s), Kitchen Island
Heating Forced Air
Cooling Central Air, Ceiling Fan(s)
Fireplaces Type Gas, Living Room, One
Appliance Dishwasher, Refrigerator, Washer, Dryer, Microwave, Disposal, Fire Alarm
Exterior
Exterior Feature Sprinkler System, Tandem Garage
Parking Features Attached
Garage Spaces 3.0
Fence Fenced
Community Features Clubhouse, Pool, Fitness Center
Utilities Available Electricity Available
View Y/N No
Roof Type Composition
Porch Patio
Garage Yes
Building
Lot Description House Faces East
Sewer Public Sewer
Water Public
Level or Stories One
Structure Type Frame,Stone,Wood Siding
New Construction false
Schools
Elementary Schools Pine Ridge
Middle Schools Fox Ridge
High Schools Cherry Creek 5
School District Cherry Creek 5
Others
HOA Fee Include Trash
Acceptable Financing Cash, Conventional, FHA, VA
Listing Terms Cash, Conventional, FHA, VA
Special Listing Condition Private Owner
Virtual Tour https://listings.griffinmarketingagency.com/video/e3PbAZJESURnaD6hZp9OxI92hbWpLZls9DNoxw5uLHs

Schools and Properties Nearby
Find out why customers are choosing LPT Realty to meet their real estate needs
Learn More About LPT Realty