



3 Beds
2 Baths
2,211 SqFt
3 Beds
2 Baths
2,211 SqFt
Key Details
Property Type Single Family Home
Sub Type Single Family Residence
Listing Status Active
Purchase Type For Sale
Square Footage 2,211 sqft
Subdivision Nob Hill
MLS Listing ID IRE7456320
Bedrooms 3
Full Baths 1
Three Quarter Bath 1
HOA Y/N No
Year Built 1962
Annual Tax Amount $5,031
Tax Year 2025
Lot Size 0.310 Acres
Acres 0.31
Property Sub-Type Single Family Residence
Source ires
Property Description
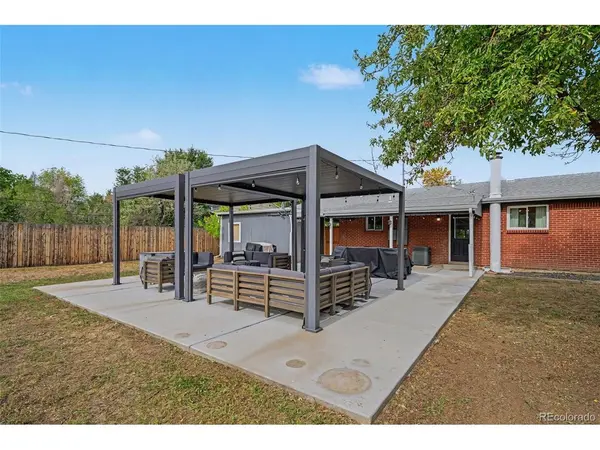
The oversized backyard is a standout, offering exceptional space for entertaining, gardening, play, pets, or simply enjoying the outdoors. A large patio, replaced in 2023, sits beneath two spacious pergolas with louvered ceilings and pull-down east-facing shades. Host summer dinners, gather with friends, or relax beneath the flowering tree-the sellers have even hosted a rehearsal dinner for 50+ guests! A privacy fence, new gates, landscaping, and drainage improvements add function to this impressive space.
Major systems have received significant attention, providing peace of mind for the next owner. HVAC, water heater, and electrical panel were replaced in 2022, and a radon mitigation system was installed. In 2024, the main sewer line from the basement to the street was replaced, along with portions of the cast-iron plumbing.
Neighborhood parks and Littleton Public Schools are nearby, with The Streets at SouthGlenn, Park Meadows, Fiddler's Green, Downtown Littleton, and Highlands Ranch Town Center within easy reach, plus convenient access to I-25 and C-470.
The property currently offers a one-car carport and plenty of off-street parking. The seller is willing to negotiate building a garage or providing a credit toward a future garage-ask your agent for details.
A large lot, solid home, updated major systems, and a backyard built for enjoying Colorado living.
Location
State CO
County Arapahoe
Community Nob Hill
Area Metro Denver
Rooms
Family Room 1
Basement Partially Finished, Built-In Radon
Interior
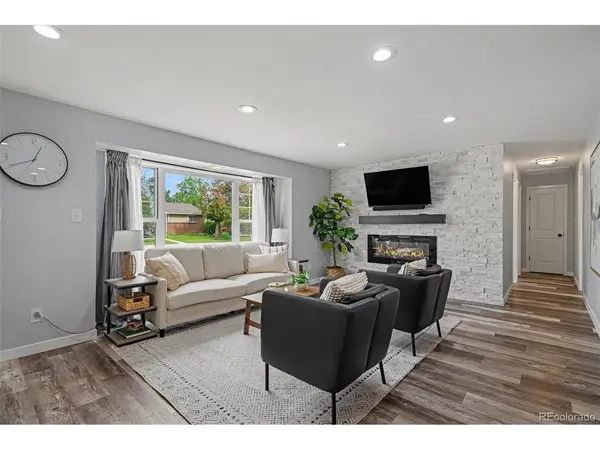
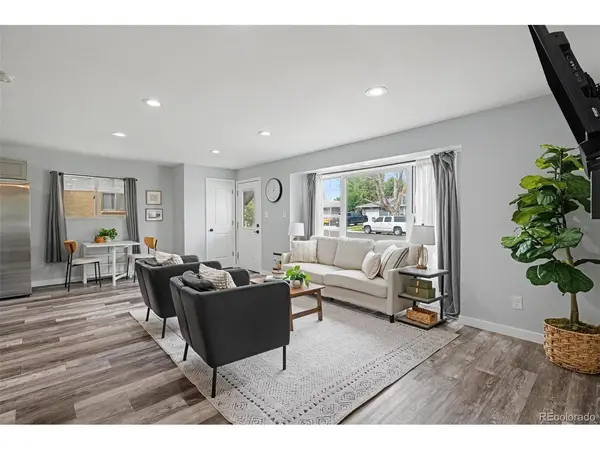
Interior Features Eat-in Kitchen, Kitchen Island
Heating Forced Air
Cooling Central Air
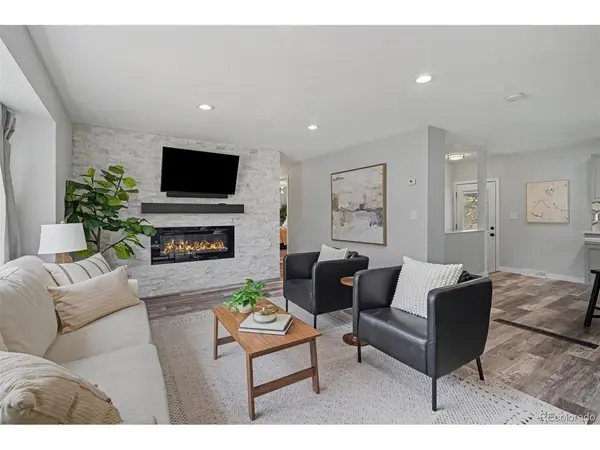
Fireplaces Type Electric, One
Appliance Dishwasher, Refrigerator, Washer, Dryer, Microwave, Disposal
Exterior
Parking Features Detached
Garage Spaces 1.0
Fence Fenced
Utilities Available Natural Gas Available, Electricity Available
View Y/N No
Roof Type Composition
Porch Patio
Garage Yes
Building
Lot Description Level, House/Lot Faces NW, Paved
Sewer Public Sewer
Water Public
Level or Stories One
Structure Type Frame,Block,Wood Siding
New Construction false
Schools
Elementary Schools Ford
Middle Schools Newton
High Schools Littleton District 6
School District Littleton District 6
Others
Acceptable Financing Cash, Conventional, FHA, VA
Listing Terms Cash, Conventional, FHA, VA
Special Listing Condition Private Owner

Schools and Properties Nearby
Find out why customers are choosing LPT Realty to meet their real estate needs
Learn More About LPT Realty