



5 Beds
3 Baths
2,320 SqFt
5 Beds
3 Baths
2,320 SqFt
Key Details
Property Type Single Family Home
Sub Type Single Family Residence
Listing Status Coming Soon
Purchase Type For Sale
Square Footage 2,320 sqft
Subdivision Shaw Heights
MLS Listing ID IRE2028442
Bedrooms 5
Full Baths 1
Half Baths 1
Three Quarter Bath 1
HOA Y/N No
Year Built 1960
Annual Tax Amount $2,558
Tax Year 2025
Lot Size 6,534 Sqft
Acres 0.15
Property Sub-Type Single Family Residence
Source ires
Property Description
The main level offers 3 bedrooms, updated windows, and a remodeled bathroom featuring a beautiful walk-in tiled shower. A gas fireplace creates a warm and inviting gathering space, while the furnace is equipped with a humidifier for added comfort throughout the seasons.
Downstairs, you'll find 2 non-conforming bedrooms offering flexible space for a home office, hobby room, workout area, guests, or additional living needs. A wood-burning stove with its own thermostat and venting system provides an additional source of heat that can help warm the upstairs as well. The basement also features newer carpet, creating a comfortable and inviting extension of the home.
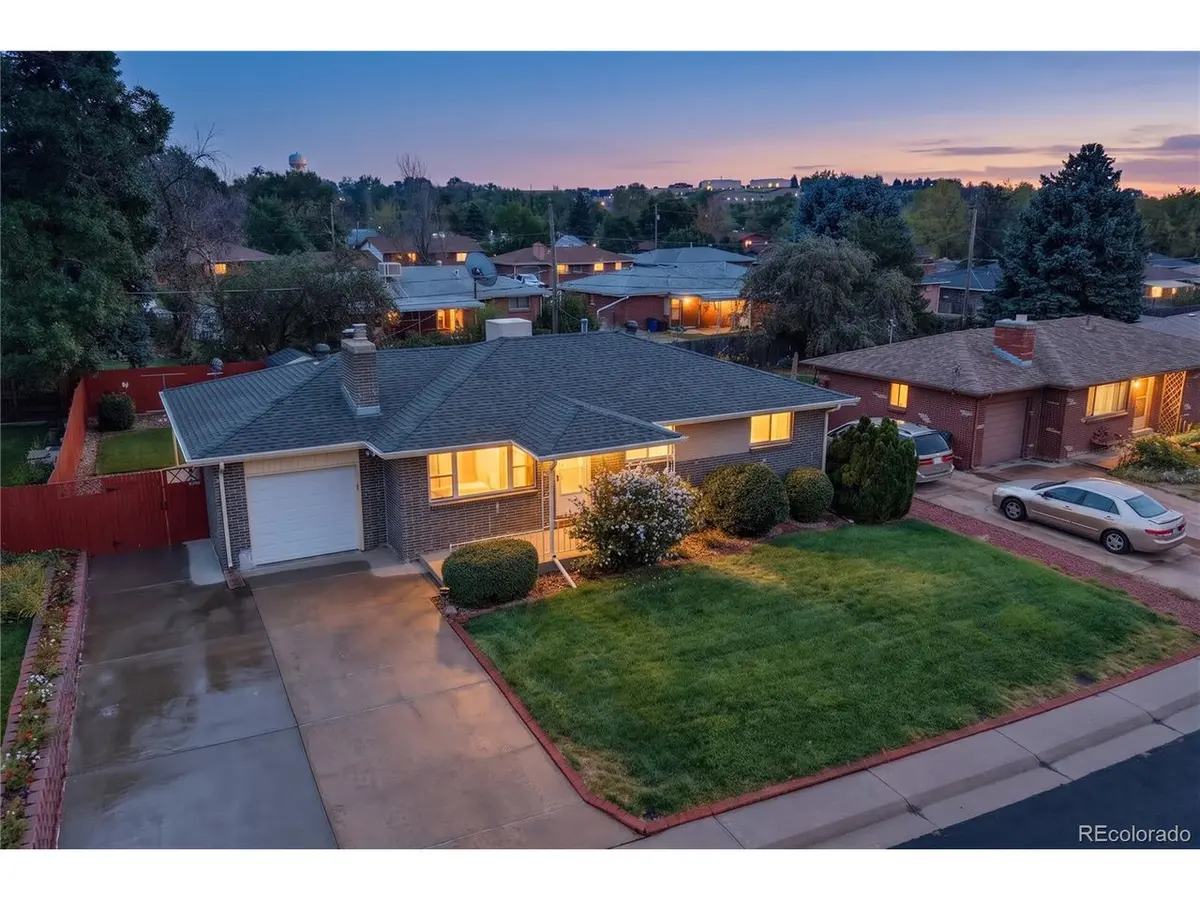
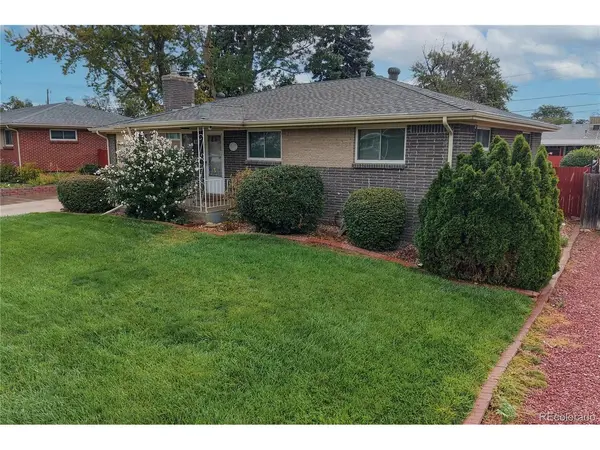
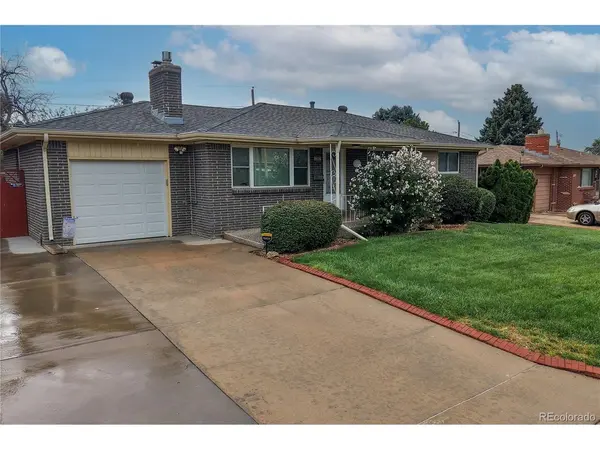
The garage has been thoughtfully finished with completed walls and a new garage door with a Chamberlain MyQ opener. Outside, you'll find LeafFilter gutters, impact-resistant roof shingles, and new backyard sod added in 2026. The front and back covered porches feature attractive epoxy pebble finishes, adding both character and durability to the outdoor spaces. The front planter has been beautifully hardscaped and includes irrigation, creating a polished and welcoming focal point for the yard. A Tuff Shed provides additional storage for tools, outdoor equipment, and more.
After decades of being loved and cared for by one family, this special home is ready to begin its next chapter. With its combination of functional updates, flexible living spaces, and inviting outdoor features, it offers a wonderful opportunity to enjoy a home with both character and a meaningful history. Pride of ownership in this amazing home!
Location
State CO
County Adams
Community Shaw Heights
Area Metro Denver
Zoning R-1-C
Rooms
Family Room 1
Basement Partially Finished, Slab
Interior
Interior Features Eat-in Kitchen
Heating Forced Air, Wood Stove, Humidity Control
Cooling Central Air, Ceiling Fan(s)
Fireplaces Type Two or More, Gas, Living Room, Family Room, Basement
Appliance Dishwasher, Refrigerator, Washer, Dryer, Freezer, Fire Alarm
Exterior
Parking Features Attached
Garage Spaces 1.0
Fence Fenced
View Y/N No
Roof Type Composition
Porch Patio
Garage Yes
Building
Lot Description Outbuildings, Paved, Gutters
Sewer Public Sewer
Water Public
Level or Stories One
Structure Type Frame
New Construction false
Schools
Elementary Schools Flynn
Middle Schools Shaw Heights
High Schools Westminster Public Schools
School District Westminster Public Schools
Others
Acceptable Financing Cash, Conventional, FHA, VA
Listing Terms Cash, Conventional, FHA, VA
Special Listing Condition Private Owner

Schools and Properties Nearby
Find out why customers are choosing LPT Realty to meet their real estate needs
Learn More About LPT Realty