
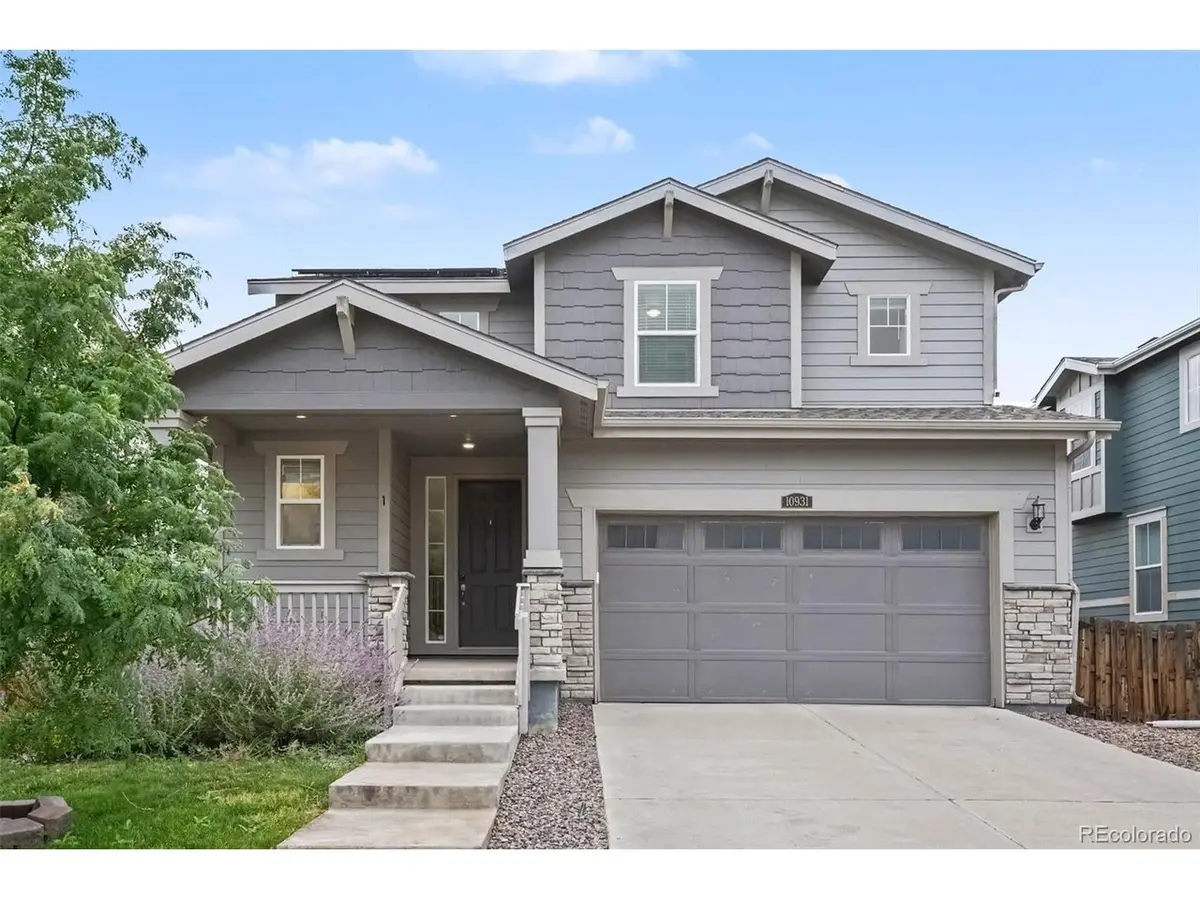


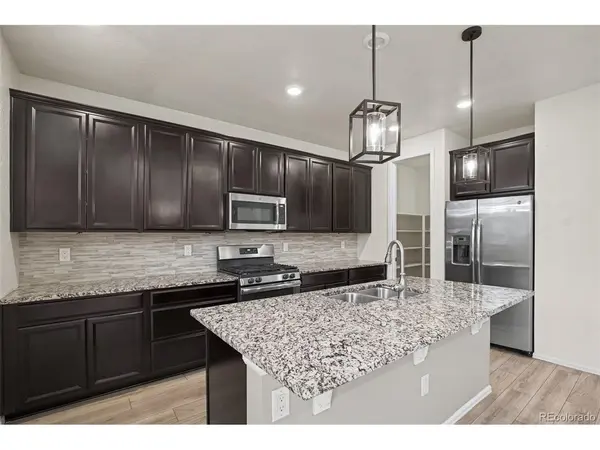

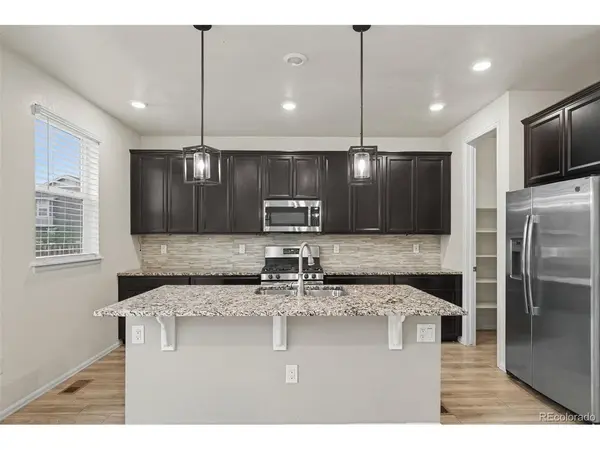

3 Beds
3 Baths
2,927 SqFt
3 Beds
3 Baths
2,927 SqFt
Key Details
Property Type Single Family Home
Sub Type Single Family Residence
Listing Status Active
Purchase Type For Sale
Square Footage 2,927 sqft
Subdivision Turnberry
MLS Listing ID IRE3928689
Bedrooms 3
Full Baths 1
Half Baths 1
Three Quarter Bath 1
HOA Y/N No
Year Built 2019
Annual Tax Amount $6,829
Tax Year 2025
Lot Size 4,791 Sqft
Acres 0.11
Property Sub-Type Single Family Residence
Source ires
Property Description
Upstairs, brand-new carpet extends throughout the entire level. The oversized primary suite features a tray ceiling, abundant natural light, a private bath with dual vanities and a tiled shower, plus an impressively large walk-in closet. Additional bedrooms offer plenty of flexibility for family, guests, or a home office, while a second full bath and conveniently located upstairs laundry add to the home's functionality.
The unfinished basement provides even more room to grow and is ready for the next owner's personal touch-whether that means additional living space, a home gym, office, recreation room, or simply great storage.
Outside, the fenced backyard features an expansive stamped-concrete patio and pergola, providing plenty of space for outdoor dining, entertaining, and relaxing while still leaving a grassy area for pets or play.
With no monthly HOA dues, abundant natural light, flexible living space, and a thoughtful combination of energy efficiency and technology for modern living, this home delivers comfort and practicality today with room to make it your own for years to come.
Location
State CO
County Adams
Community Turnberry
Area Metro Denver
Direction Please use GPS.
Rooms
Basement Unfinished
Interior
Heating Forced Air
Cooling Central Air
Appliance Dishwasher, Refrigerator, Microwave, Disposal
Exterior
Parking Features Attached
Garage Spaces 2.0
Utilities Available Natural Gas Available, Electricity Available, Cable Available
View Y/N No
Roof Type Composition
Porch Patio
Garage Yes
Building
Lot Description Paved, Gutters
Sewer Public Sewer
Water Public
Level or Stories Two
Structure Type Frame
New Construction false
Schools
Elementary Schools Turnberry
Middle Schools Prairie View
High Schools Brighton Dist 27J
School District Brighton Dist 27J
Others
Acceptable Financing Cash, Conventional, FHA, VA
Listing Terms Cash, Conventional, FHA, VA
Special Listing Condition Private Owner
Virtual Tour https://listings.nextdoorphotos.com/10931uvaldastreet

Schools and Properties Nearby
Find out why customers are choosing LPT Realty to meet their real estate needs
Learn More About LPT Realty