



2 Beds
2 Baths
1,100 SqFt
2 Beds
2 Baths
1,100 SqFt
Key Details
Property Type Condo
Sub Type Condominium
Listing Status Active
Purchase Type For Sale
Square Footage 1,100 sqft
Subdivision Cheesman Park
MLS Listing ID IRE9571909
Style Contemporary
Bedrooms 2
Full Baths 1
Three Quarter Bath 1
HOA Fees $808/mo
HOA Y/N Yes
Year Built 1966
Annual Tax Amount $2,723
Tax Year 2025
Property Sub-Type Condominium
Source ires
Property Description
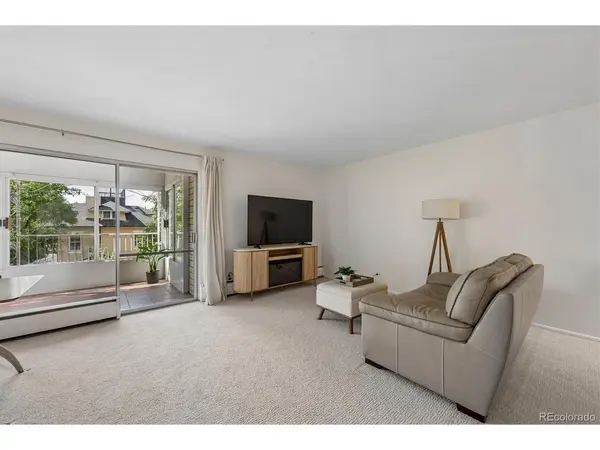
One of the home's standout features is its two private balconies. The expansive balcony adjoining the main living areas has been enclosed to create a wonderful year-round sunroom-a light-filled extension of the living space with treetop views and glimpses toward downtown Denver. A second open-air balcony is tucked privately off the primary bedroom suite, providing a peaceful outdoor retreat.
Additional conveniences include one assigned, deeded parking space in the building's secure underground garage (bike storage is also located in the garage) and use of a private storage locker in the basement. Residents can enjoy a suite of building amenities, including a fitness center, community room with a kitchenette for entertaining, access to the building's fitness room, and year-round, heated swimming pool (currently undergoing a beautiful, comprehensive renovation - an improvement already fully funded through a prior special assessment). There is also a rentable guest suite for visitors.
With Cheesman Park just outside your door and easy access to Denver's restaurants, shops, cultural attractions, and vibrant neighborhoods, this corner residence offers an exceptional lock-and-leave lifestyle in one of the city's most treasured locations.
Location
State CO
County Denver
Community Cheesman Park
Area Metro Denver
Interior
Interior Features Eat-in Kitchen, Open Floorplan, Pantry
Heating Hot Water
Cooling Central Air
Appliance Dishwasher, Microwave, Disposal
Exterior
Exterior Feature Balcony
Parking Features Detached
Garage Spaces 1.0
Pool Private
Community Features Pool, Sauna, Fitness Center, Extra Storage, Community Laundry, Security Building, Elevator
View Y/N No
Roof Type Other
Porch Patio, Deck
Garage Yes
Building
Lot Description Abuts Public Open Space, Historic District, House/Lot Faces SW
Sewer Public Sewer
Water Public
Architectural Style Contemporary
Level or Stories One
Structure Type Brick,Concrete
New Construction false
Schools
Elementary Schools Dora Moore
Middle Schools Morey
High Schools Denver District 1
School District Denver District 1
Others
HOA Fee Include Trash,Snow Removal,Security,Management,Exterior Maintenance,Water,Heat,Insurance,Sewer
Acceptable Financing Cash, Conventional, FHA, VA
Listing Terms Cash, Conventional, FHA, VA
Special Listing Condition Private Owner

Schools and Properties Nearby
Find out why customers are choosing LPT Realty to meet their real estate needs
Learn More About LPT Realty