


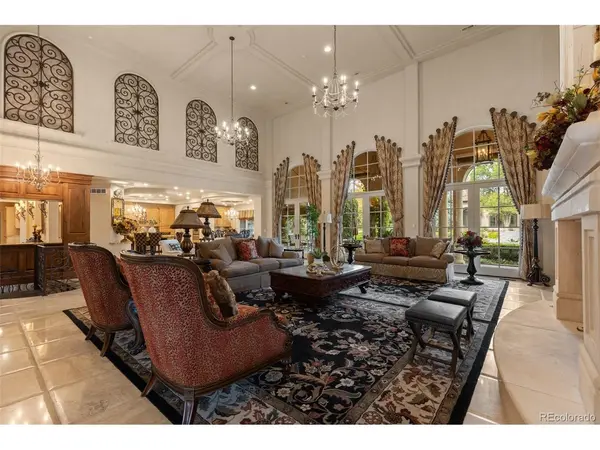

7 Beds
12 Baths
22,900 SqFt
7 Beds
12 Baths
22,900 SqFt
Key Details
Property Type Single Family Home
Sub Type Single Family Residence
Listing Status Active
Purchase Type For Sale
Square Footage 22,900 sqft
Subdivision Polo Reserve
MLS Listing ID IRE1851081
Style In-Law Area
Bedrooms 7
Full Baths 6
Half Baths 4
Three Quarter Bath 2
HOA Fees $4,800/ann
HOA Y/N Yes
Year Built 2002
Annual Tax Amount $46,990
Tax Year 2025
Lot Size 5.740 Acres
Acres 5.74
Property Sub-Type Single Family Residence
Source ires
Property Description
Location
State CO
County Arapahoe
Community Polo Reserve
Area Metro Denver
Direction From the intersection of W. Mineral Avenue and S. Santa Fe Drive, head west on W. Mineral Avenue. Turn right onto Polo Ridge Drive and proceed through the gated community entrance. Gate code will be provided upon showing confirmation. Continue through the neighborhood and turn right to remain on Polo Ridge Drive. Follow the road as it winds through the community. The property will be on your left, accessible through its private gated entrance. Private gate access instructions will be provided prior to the showing.
Rooms
Family Room 1
Basement Full, Partially Finished, Daylight, Structural Floor, Sump Pump
Interior
Interior Features Eat-in Kitchen, Open Floorplan, Pantry, Walk-In Closet(s), Sauna, Wet Bar, Kitchen Island, Steam Shower, Central Vacuum
Heating Forced Air, Humidity Control
Cooling Central Air, Ceiling Fan(s)
Fireplaces Type Gas, Living Room, Family Room, Great Room, Basement
Appliance Self Cleaning Oven, Double Oven, Dishwasher, Refrigerator, Bar Fridge, Washer, Dryer, Microwave, Trash Compactor, Freezer, Gas Bar-B-Q, Disposal, Fire Alarm
Exterior
Exterior Feature Sprinkler System, Balcony, Hot Tub, Heated Garage, Oversized Garage, Tandem Garage
Parking Features Attached
Garage Spaces 13.0
Fence Fenced, Other
Pool Private
Community Features Fitness Center
Utilities Available Natural Gas Available, Electricity Available, Cable Available
View Y/N No
Roof Type Tile
Porch Patio
Garage Yes
Building
Lot Description Deciduous Trees, Level, Outbuildings, House Faces East, Paved, Gutters
Sewer Public Sewer
Water Public
Architectural Style In-Law Area
Level or Stories Two
Structure Type Frame,Stucco,Concrete
New Construction false
Schools
Elementary Schools Wilder
Middle Schools Goddard
High Schools Littleton District 6
School District Littleton District 6
Others
HOA Fee Include Trash,Snow Removal
Acceptable Financing Cash, Conventional
Horse Property Horse(s) Allowed, Pasture, Tack Room
Listing Terms Cash, Conventional
Virtual Tour https://6965spoloridge.com/

Schools and Properties Nearby
Find out why customers are choosing LPT Realty to meet their real estate needs
Learn More About LPT Realty