



3 Beds
3 Baths
2,752 SqFt
3 Beds
3 Baths
2,752 SqFt
Key Details
Property Type Single Family Home
Sub Type Single Family Residence
Listing Status Active
Purchase Type For Sale
Square Footage 2,752 sqft
Subdivision Meadows
MLS Listing ID IRE9356580
Bedrooms 3
Full Baths 1
Half Baths 1
Three Quarter Bath 1
HOA Fees $286/qua
HOA Y/N Yes
Year Built 2019
Annual Tax Amount $4,212
Tax Year 2025
Lot Size 5,662 Sqft
Acres 0.13
Property Sub-Type Single Family Residence
Source ires
Property Description
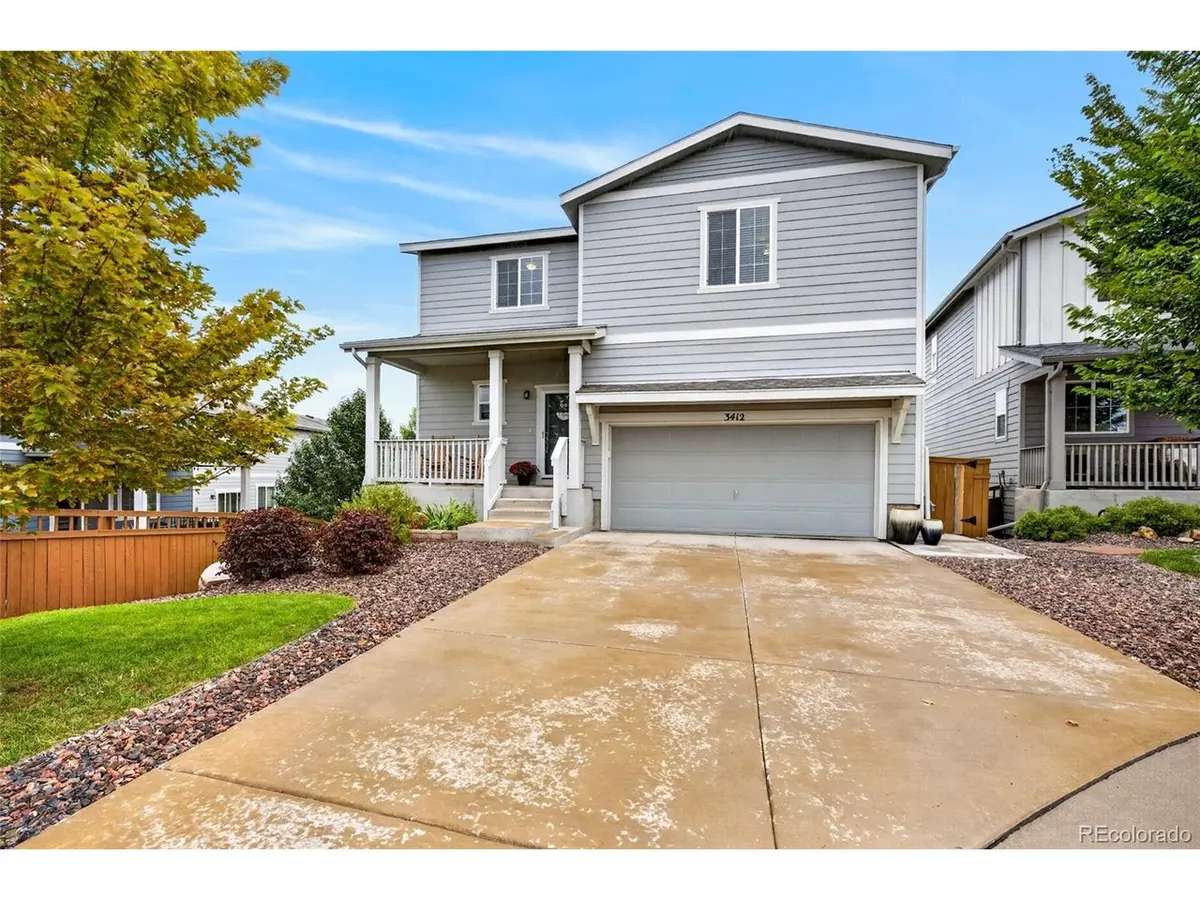
Tucked away on a sought-after cul-de-sac in The Meadows, the location offers a wonderful neighborhood setting with plenty of opportunity to connect with neighbors, gather outdoors, and enjoy the Colorado lifestyle.
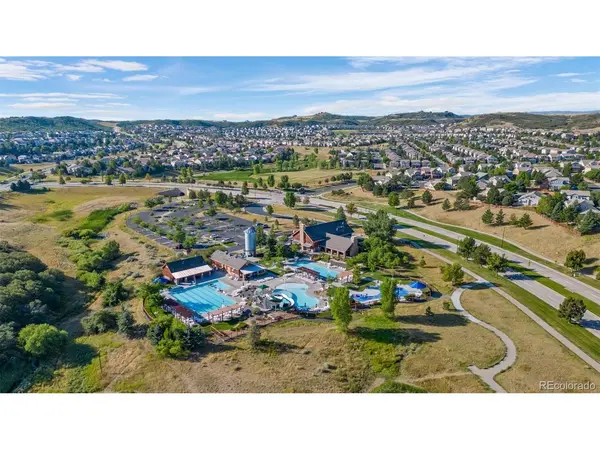
The Meadows community is known for its fantastic amenities, including The Grange featuring 2 large lap pools, a separate kid-friendly pool, a splash pad, and plenty of space to relax and enjoy sunny Colorado days! Outdoor enthusiasts will love all of the nearby trails for walking, running, and biking. It's a great home for quiet backyard evenings with a feeling of privacy, or you can branch out and join the many neighborhood social opportunities available to you including mystery dinners, music in the park, wine tastings, and so much more!
Shopping, dining, everyday conveniences, and I-25 are all just minutes away, while charming Downtown Castle Rock is approximately a five-minute drive. Advent Health Castle Rock is also conveniently nearby for all of your healthcare needs.
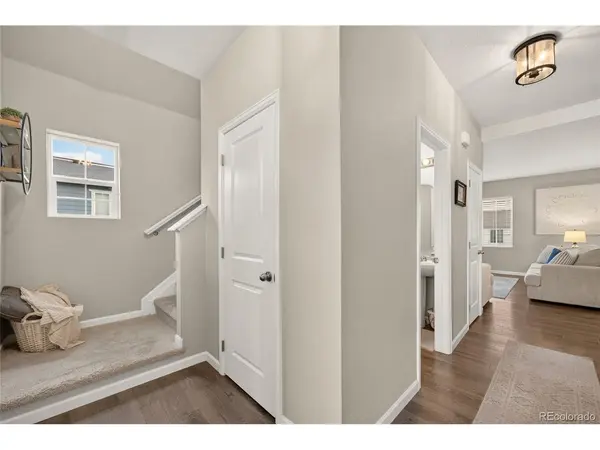
With a great cul-de-sac location, beautiful finishes, outdoor living space, an unfinished walk-out basement full of possibilities, and access to everything The Meadows has to offer, this home truly checks all the boxes!
Location
State CO
County Douglas
Community Meadows
Area Metro Denver
Direction GPS should be reliable. :)
Rooms
Basement Unfinished
Interior
Interior Features Eat-in Kitchen, Open Floorplan, Kitchen Island
Heating Forced Air
Cooling Central Air, Ceiling Fan(s)
Fireplaces Type Electric, One
Appliance Self Cleaning Oven, Dishwasher, Refrigerator, Washer, Dryer, Microwave, Gas Bar-B-Q, Disposal, Fire Alarm
Exterior
Exterior Feature Sprinkler System
Parking Features Attached
Garage Spaces 2.0
Fence Fenced
Community Features Clubhouse, Tennis Court(s), Pool, Playground, Trail(s)
Utilities Available Natural Gas Available
View Y/N No
Roof Type Composition
Porch Patio, Deck
Garage Yes
Building
Lot Description Cul-De-Sac, House Faces South
Sewer Public Sewer
Water Public
Level or Stories Two
Structure Type Frame,Brick,Wood Siding
New Construction false
Schools
Elementary Schools Meadow View
Middle Schools Castle Rock
High Schools Douglas County Re-1
School District Douglas County Re-1
Others
HOA Fee Include Trash
Acceptable Financing Cash, Conventional, FHA
Listing Terms Cash, Conventional, FHA
Special Listing Condition Private Owner

Schools and Properties Nearby
Find out why customers are choosing LPT Realty to meet their real estate needs
Learn More About LPT Realty