

2743 S Saulsbury, Denver, CO 80227
REQUEST A TOUR If you would like to see this home without being there in person, select the "Virtual Tour" option and your advisor will contact you to discuss available opportunities.
In-PersonVirtual Tour
$ 525,000
Est. payment | /mo

3 Beds

3 Baths

1,586 SqFt


Save
$ 525,000
Est. payment | /mo
Save

3 Beds

3 Baths

1,586 SqFt

Key Details

Property Type Single Family Home

Sub Type Single Family Residence

Listing Status Active

Purchase Type For Sale

Square Footage 1,586 sqft

Subdivision Bear Valley West

MLS Listing ID IRE4504441

Bedrooms 3

Full Baths 1

Half Baths 1

Three Quarter Bath 1

HOA Y/N No

Year Built 1969

Annual Tax Amount $2,454

Tax Year 2025

Lot Size 9,583 Sqft

Acres 0.22

Property Sub-Type Single Family Residence

Source ires

Property Description

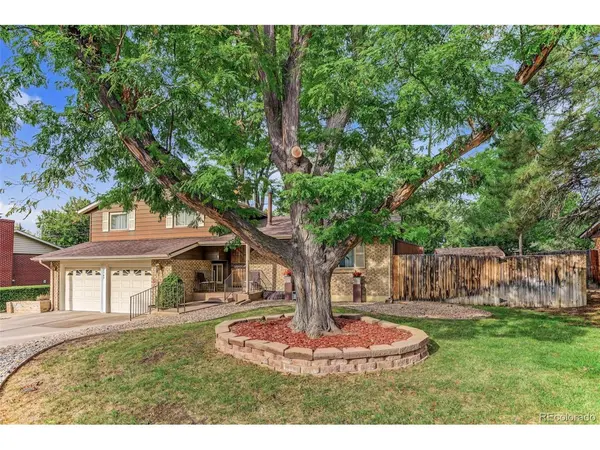
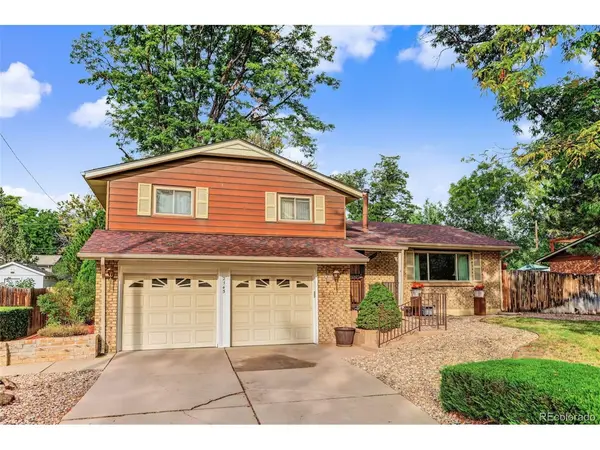
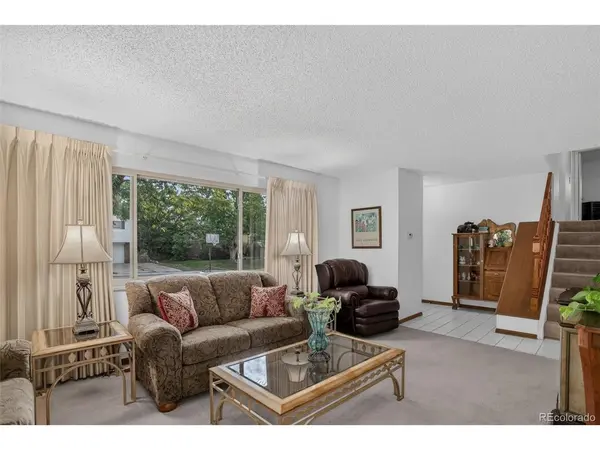
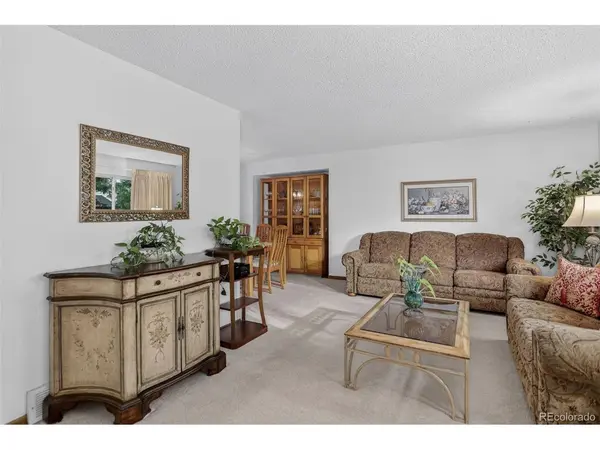
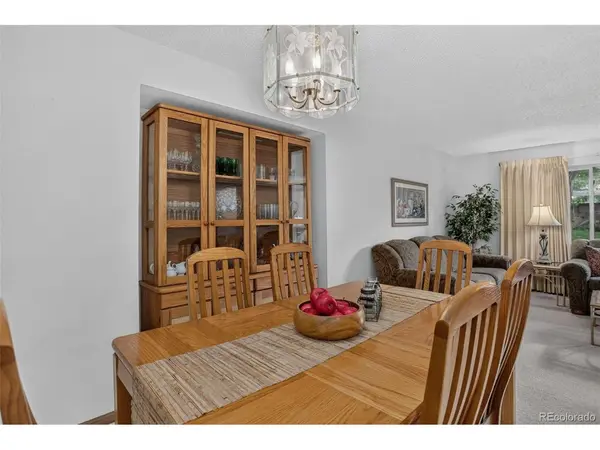
Welcome to 2743 S Saulsbury Street in Bear Valley West. This lovely home sits on a beautiful oversized lot on a quiet, shady street. This tri-level home with basement offers inviting living spaces designed for both everyday comfort and entertaining. The floorplan creates a welcoming gathering space. The main level flows easily from the living room/dining area into the kitchen with breakfast nook. The cozy family room invites you to relax beside the wood-burning fireplace with it's classic brick hearth. Just off this space you will find a powder room and access to the attached 2 car garage. One of the home's bonuses is the sunroom offering a place to enjoy the seasons and extending your living space. The upper level offers 3 bedrooms and 2 baths. The basement is finished and includes the laundry. The fenced back yard is spacious and includes spots for a garden and a shed for storing all of those gardening tools. Shopping, dining, and parks are only minutes away. Easy access to major roadways!

Location

State CO

County Denver

Community Bear Valley West

Area Metro Denver

Zoning S-SU-F

Direction West on Hampden to Sheridan, north on Sheridan to Dartmouth, left on Dartmouth to Saulsbury, Right on Saulsbury to home on left.

Rooms

Family Room 1

Basement Partially Finished

Interior

Interior Features Eat-in Kitchen

Heating Forced Air

Cooling Evaporative Cooling, Ceiling Fan(s)

Fireplaces Type Family Room, One

Appliance Dishwasher, Refrigerator, Washer, Dryer, Microwave, Fire Alarm

Exterior

Parking Features Attached

Garage Spaces 2.0

Fence Fenced

View Y/N No

Roof Type Composition

Porch Patio

Garage Yes

Building

Lot Description Level, Outbuildings, Paved

Sewer Public Sewer

Water Public

Level or Stories Tri-Level

Structure Type Frame,Brick

New Construction false

Schools

Elementary Schools Traylor Academy

Middle Schools Dsst: College View

High Schools Denver District 1

School District Denver District 1

Others

Acceptable Financing Cash, Conventional, FHA, VA

Listing Terms Cash, Conventional, FHA, VA

Special Listing Condition Private Owner

Information and Real Estate Services (IRES)
Listed by Debbie Joseph

Schools and Properties Nearby

Alissa Rhoades

Find out why customers are choosing LPT Realty to meet their real estate needs

Learn More About LPT Realty

Name
Phone*
Message
Tour the Home

2743 S Saulsbury