

15441 W 64th #A, Arvada, CO 80007
REQUEST A TOUR If you would like to see this home without being there in person, select the "Virtual Tour" option and your agent will contact you to discuss available opportunities.
In-PersonVirtual Tour
$ 550,000
Est. payment | /mo

3 Beds

3 Baths

1,847 SqFt


Save
$ 550,000
Est. payment | /mo
Save

3 Beds

3 Baths

1,847 SqFt

Key Details

Property Type Townhouse

Sub Type Townhouse

Listing Status Coming Soon

Purchase Type For Sale

Square Footage 1,847 sqft

Subdivision Westown

MLS Listing ID IRE5974839

Style Contemporary

Bedrooms 3

Full Baths 2

Half Baths 1

HOA Fees $54/mo

HOA Y/N Yes

Year Built 2017

Annual Tax Amount $6,576

Tax Year 2025

Property Sub-Type Townhouse

Source ires

Property Description

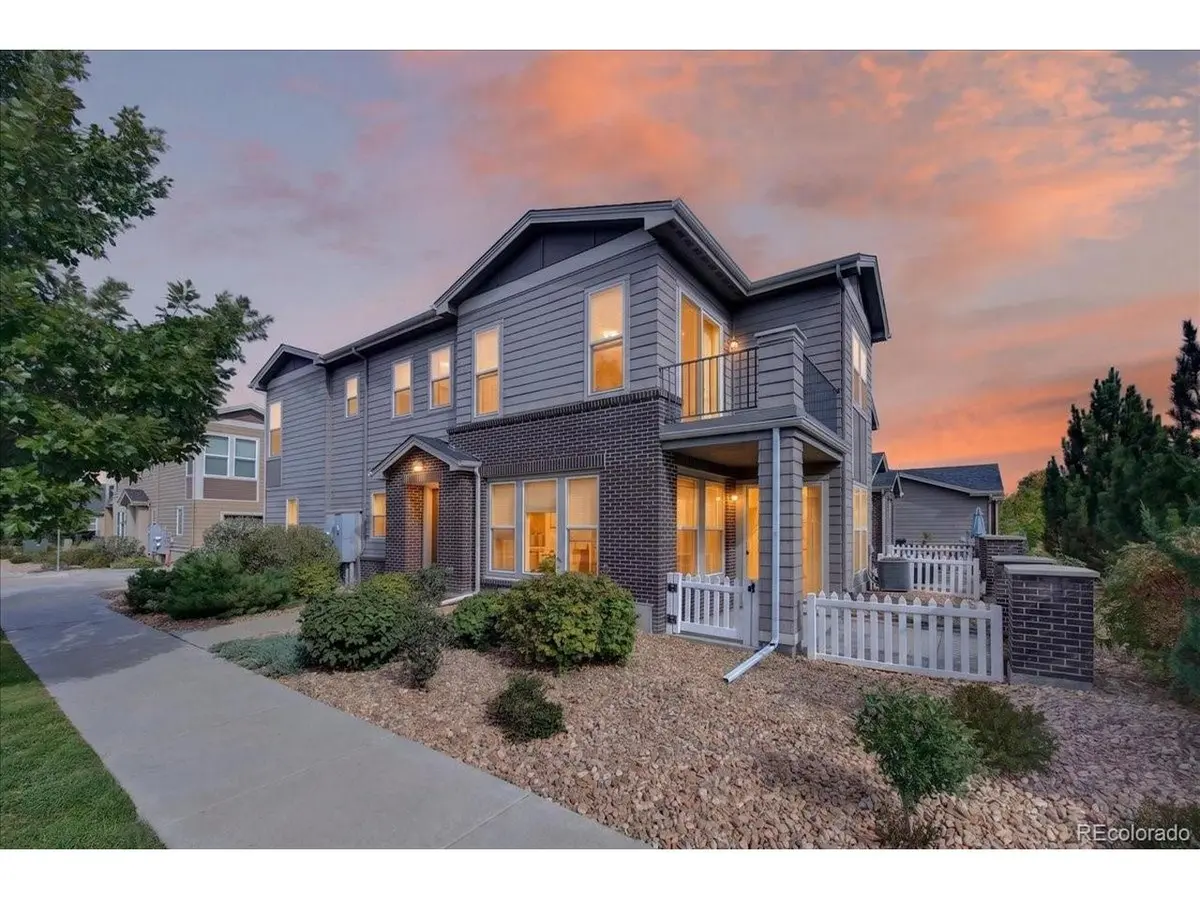
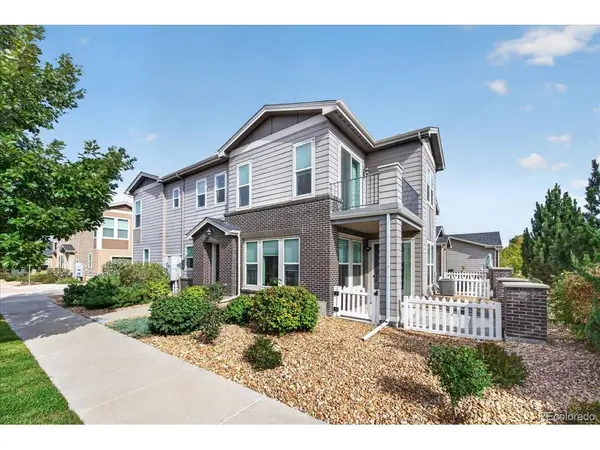
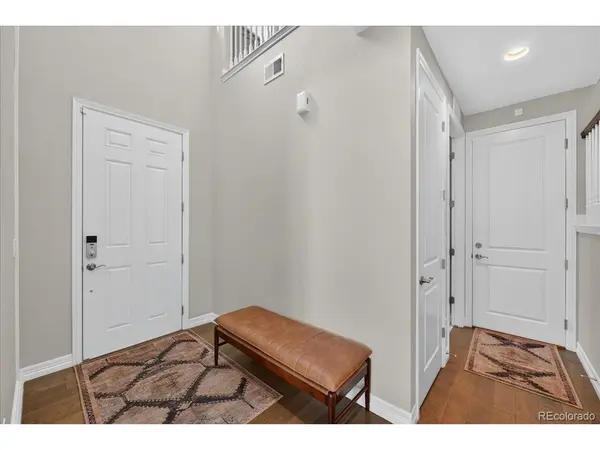
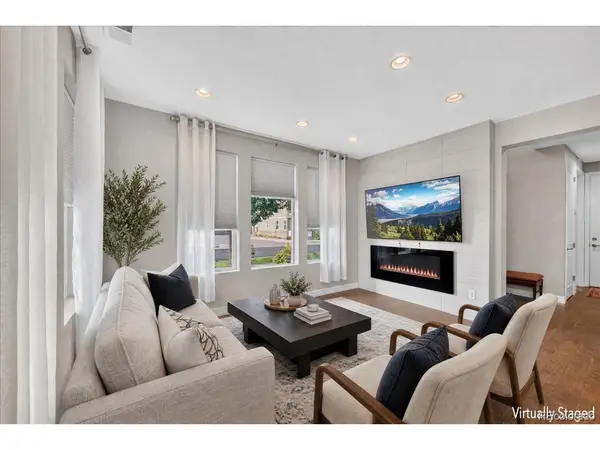
Exceptional former model home showcasing refined design, premium finishes, and effortless luxury. Built in 2017, this impeccably appointed corner-unit townhome offers 3 bedrooms, 3 baths, and an impressive level of craftsmanship throughout. The dramatic vaulted entry and open staircase create a striking first impression, opening to an expansive living area accented by designer lighting and sophisticated finishes. The gourmet-inspired kitchen features elegant quartz countertops, upgraded designer tile, illuminated undermount lighting, and a spacious adjoining dining area. Upstairs, the thoughtfully designed floor plan offers generously sized bedrooms, convenient laundry, and a luxurious primary retreat featuring a private balcony and spa-inspired 5-piece bath with an exquisite walk-in shower. A dedicated office with custom built-in desk and storage provides a stylish and functional workspace. The enclosed, covered patio creates an inviting extension of the living space, while the attached 2-car garage offers additional storage racks for exceptional organization. Enjoy low HOA dues and an array of community amenities including a pool, parks, gazebo, and scenic trails. Ideally located near shopping, dining, and everyday conveniences. Furniture is negotiable. If you're looking for a home that feels elevated from the moment you walk through the door, this is it. From the striking architecture and designer finishes to the private balcony, covered patio, exceptional storage, and desirable corner-unit location, this residence delivers the style, comfort, and functionality today's discerning buyer is looking for. Beautifully appointed, impeccably maintained, and truly move-in ready-come experience this exceptional home for yourself.

Location

State CO

County Jefferson

Community Westown

Area Metro Denver

Rooms

Family Room 1

Interior

Interior Features Eat-in Kitchen, Open Floorplan, Pantry, Walk-In Closet(s), Kitchen Island

Heating Forced Air

Cooling Central Air, Ceiling Fan(s)

Fireplaces Type Family Room, One

Appliance Self Cleaning Oven, Double Oven, Dishwasher, Refrigerator, Washer, Dryer, Microwave, Disposal, Fire Alarm

Exterior

Exterior Feature Balcony

Parking Features Attached

Garage Spaces 2.0

Utilities Available Natural Gas Available

View Y/N No

Roof Type Composition

Porch Patio

Garage Yes

Building

Sewer Public Sewer

Water Public

Architectural Style Contemporary

Level or Stories Two

Structure Type Wood Siding

New Construction false

Schools

Elementary Schools Stott

Middle Schools Drake

High Schools Jefferson Dist R-1

School District Jefferson Dist R-1

Others

HOA Fee Include Trash

Acceptable Financing Cash, Conventional, FHA, VA

Listing Terms Cash, Conventional, FHA, VA

Special Listing Condition Private Owner

Information and Real Estate Services (IRES)
Listed by Kimberly Delahanty

Schools and Properties Nearby

Alissa Rhoades

Find out why customers are choosing LPT Realty to meet their real estate needs

Learn More About LPT Realty

Name
Phone*
Message
Tour the Home

15441 W 64th #A