
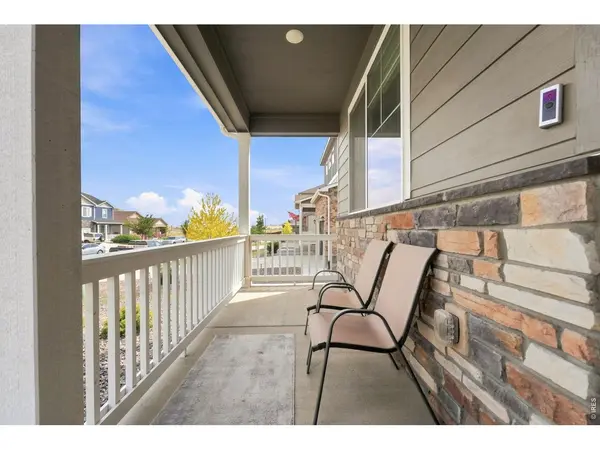

430 Thrush, Johnstown, CO 80534
REQUEST A TOUR If you would like to see this home without being there in person, select the "Virtual Tour" option and your agent will contact you to discuss available opportunities.
In-PersonVirtual Tour
$ 499,000
Est. payment | /mo

4 Beds

3 Baths

2,532 SqFt


Save
$ 499,000
Est. payment | /mo
Save

4 Beds

3 Baths

2,532 SqFt

Key Details

Property Type Single Family Home

Sub Type Single Family Residence

Listing Status Active

Purchase Type For Sale

Square Footage 2,532 sqft

Subdivision Johnstown Village Fg 1

MLS Listing ID IRE1070144

Style Contemporary

Bedrooms 4

Full Baths 2

Half Baths 1

HOA Y/N No

Year Built 2023

Annual Tax Amount $4,748

Tax Year 2025

Lot Size 6,969 Sqft

Acres 0.16

Property Sub-Type Single Family Residence

Source ires

Property Description

Set on a tranquil street just steps from expansive open space, 430 Thrush Pl offers a peaceful neighborhood retreat right in the heart of booming Johnstown. This meticulously maintained, one-owner home features 4 bedrooms, 3 bathrooms, an oversized two-car garage, and a highly adaptable layout designed for modern living. Step inside to a bright, open-concept main floor finished with durable, neutral LVP flooring. Just off the entry, a flexible bonus room makes the perfect home office, gym, or playroom. The heart of the home is the spacious kitchen, boasting a gas range, an oversized island, granite countertops, stainless steel appliances, and a massive walk-in pantry. Upstairs, the show-stopping primary suite provides a true sanctuary with an enormous walk-in closet and a beautifully appointed en-suite bath featuring a double vanity and incredible storage (another closet PLUS built in shelves). A central loft acts as a second living area, seamlessly separating the primary suite from three additional, generously sized bedrooms and a full guest bath with its own double vanity. Skip the hassle and hidden costs of a new build! This home comes completely move-in ready with custom blinds, full landscaping, a generous fenced backyard, central AC, and a high-efficiency tankless water heater already in place. Enjoy quick access to I-25, shopping, dining, parks, and all the exciting new amenities Northern Colorado has to offer. No HOA, just metro district. Here, you get the quiet feel of being tucked away with the ultimate convenience of being close to it all. Schedule your private showing today before it's gone! *Preferred lender credit of up to 1% of the loan amount. Terms and conditions apply. Reach out to listing agent for information.*

Location

State CO

County Weld

Community Johnstown Village Fg 1

Area Greeley/Weld

Zoning R-1

Rooms

Family Room 1

Basement Crawl Space

Interior

Interior Features Eat-in Kitchen, Open Floorplan, Pantry, Walk-In Closet(s), Kitchen Island

Heating Forced Air

Cooling Central Air, Ceiling Fan(s)

Appliance Gas Range, Dishwasher, Refrigerator, Washer, Dryer, Microwave, Disposal, Fire Alarm

Exterior

Exterior Feature Sprinkler System, Oversized Garage

Parking Features Garage Door Opener, Attached

Garage Spaces 2.0

Fence Fenced

Community Features Playground, Trail(s)

Utilities Available Natural Gas Available, Electricity Available

View Y/N No

Roof Type Composition

Improvements No

Porch Deck

Garage Yes

Building

Sewer Public Sewer

Water Public

Architectural Style Contemporary

Level or Stories Two

Structure Type Frame,Composition

New Construction false

Schools

Elementary Schools Pioneer Ridge

Middle Schools Johnstown

High Schools Weld Re-5J

School District Weld Re-5J

Others

Acceptable Financing Cash, Conventional, FHA, VA

Listing Terms Cash, Conventional, FHA, VA

Special Listing Condition Private Owner

Information and Real Estate Services (IRES)
Listed by Sam Sheets

Schools and Properties Nearby

Alissa Rhoades

Find out why customers are choosing LPT Realty to meet their real estate needs

Learn More About LPT Realty

Name
Phone*
Message
Tour the Home

430 Thrush