



4 Beds
3 Baths
3,002 SqFt
4 Beds
3 Baths
3,002 SqFt
Key Details
Property Type Single Family Home
Sub Type Single Family Residence
Listing Status Active
Purchase Type For Sale
Square Footage 3,002 sqft
Subdivision Clearview
MLS Listing ID IRE4554470
Bedrooms 4
Full Baths 2
Three Quarter Bath 1
HOA Y/N No
Year Built 2004
Annual Tax Amount $3,618
Tax Year 2025
Lot Size 9,147 Sqft
Acres 0.21
Property Sub-Type Single Family Residence
Source ires
Property Description
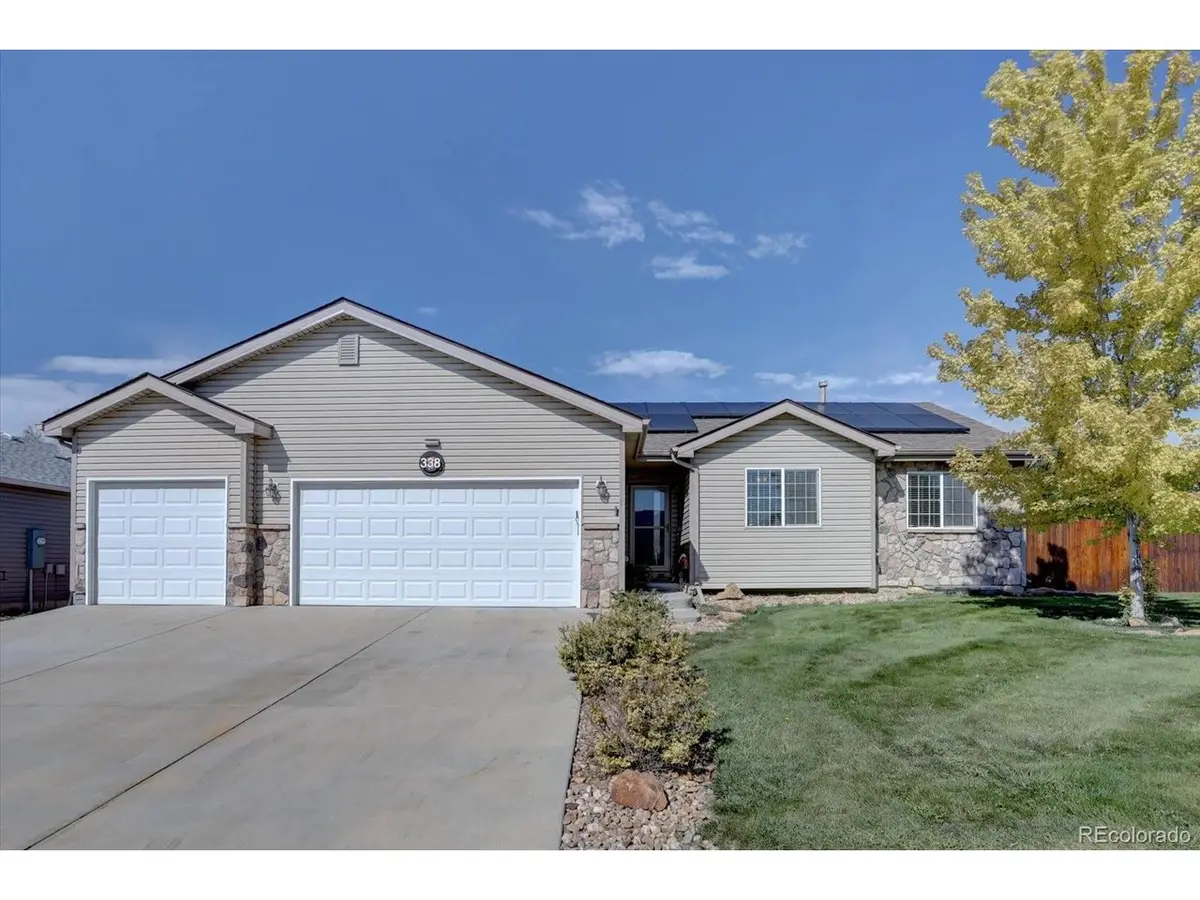
improvements already taken care of. Offering 4 bedrooms and 3 bathrooms, the home sits on a large corner lot with
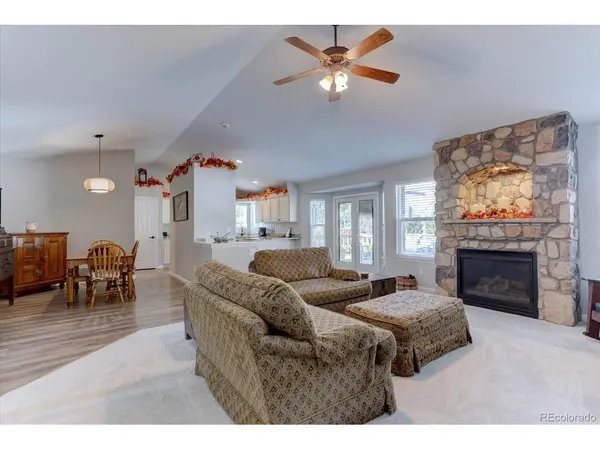
elementary and high schools within walking distance. Inside, the kitchen was refreshed approximately four years ago with
new cabinetry and countertops, while all-new appliances were added just six months ago. Fresh grey interior paint
completed within the last year gives the home a clean, current feel throughout. The partially finished basement expands the
home's versatility with an additional bedroom and bathroom, plus unfinished space for storage or whatever comes next.
Behind the scenes, the updates are just as impressive. The furnace and air conditioning are only about one year old, and the
home's approximately 3- ear old, solar system will be allowing the next owner to enjoy the benefits without taking over the
seller's solar loan. Outside, the oversized corner lot offers plenty of room to enjoy, and permanent Trim light LED lighting
along the street-facing side makes holiday decorating as easy as the push of a button. With newer mechanicals, an updated
kitchen, nearly new appliances, paid-off solar and years of careful maintenance already behind it, this is the kind of home
that's sure to give the next owner years of comfortable enjoyment.
Location
State CO
County Weld
Community Clearview
Area Greeley/Weld
Zoning PUD
Direction From Carlson Blvd, turn right onto Silverbell, turn right onto Hawthorne. Property is on the right.
Rooms
Family Room 1
Interior
Heating Forced Air
Cooling Central Air, Ceiling Fan(s)
Fireplaces Type One
Appliance Dishwasher, Washer, Dryer, Microwave
Exterior
Parking Features Attached
Garage Spaces 3.0
Fence Partial
Utilities Available Natural Gas Available, Electricity Available
View Y/N No
Roof Type Composition
Porch Deck
Garage Yes
Building
Lot Description Corner Lot, Level, Paved
Sewer Public Sewer
Water Public
Level or Stories One
Structure Type Frame,Brick,Stone
New Construction false
Schools
Elementary Schools Pioneer Ridge
Middle Schools Milliken
High Schools Johnstown-Milliken Re-5J
School District Johnstown-Milliken Re-5J
Others
Acceptable Financing Cash, Conventional, FHA, VA
Listing Terms Cash, Conventional, FHA, VA
Special Listing Condition Private Owner
Virtual Tour https://youriguide.com/338_hawthorne_ave_johnstown_co

Schools and Properties Nearby
Find out why customers are choosing LPT Realty to meet their real estate needs
Learn More About LPT Realty